Get $2,125 Cash Back
1906 - 5250 LAKESHORE ROAD, Burlington (Appleby) — listed at $849,900. Earn buyer cashback at closing. No catches, just more money in your pocket.
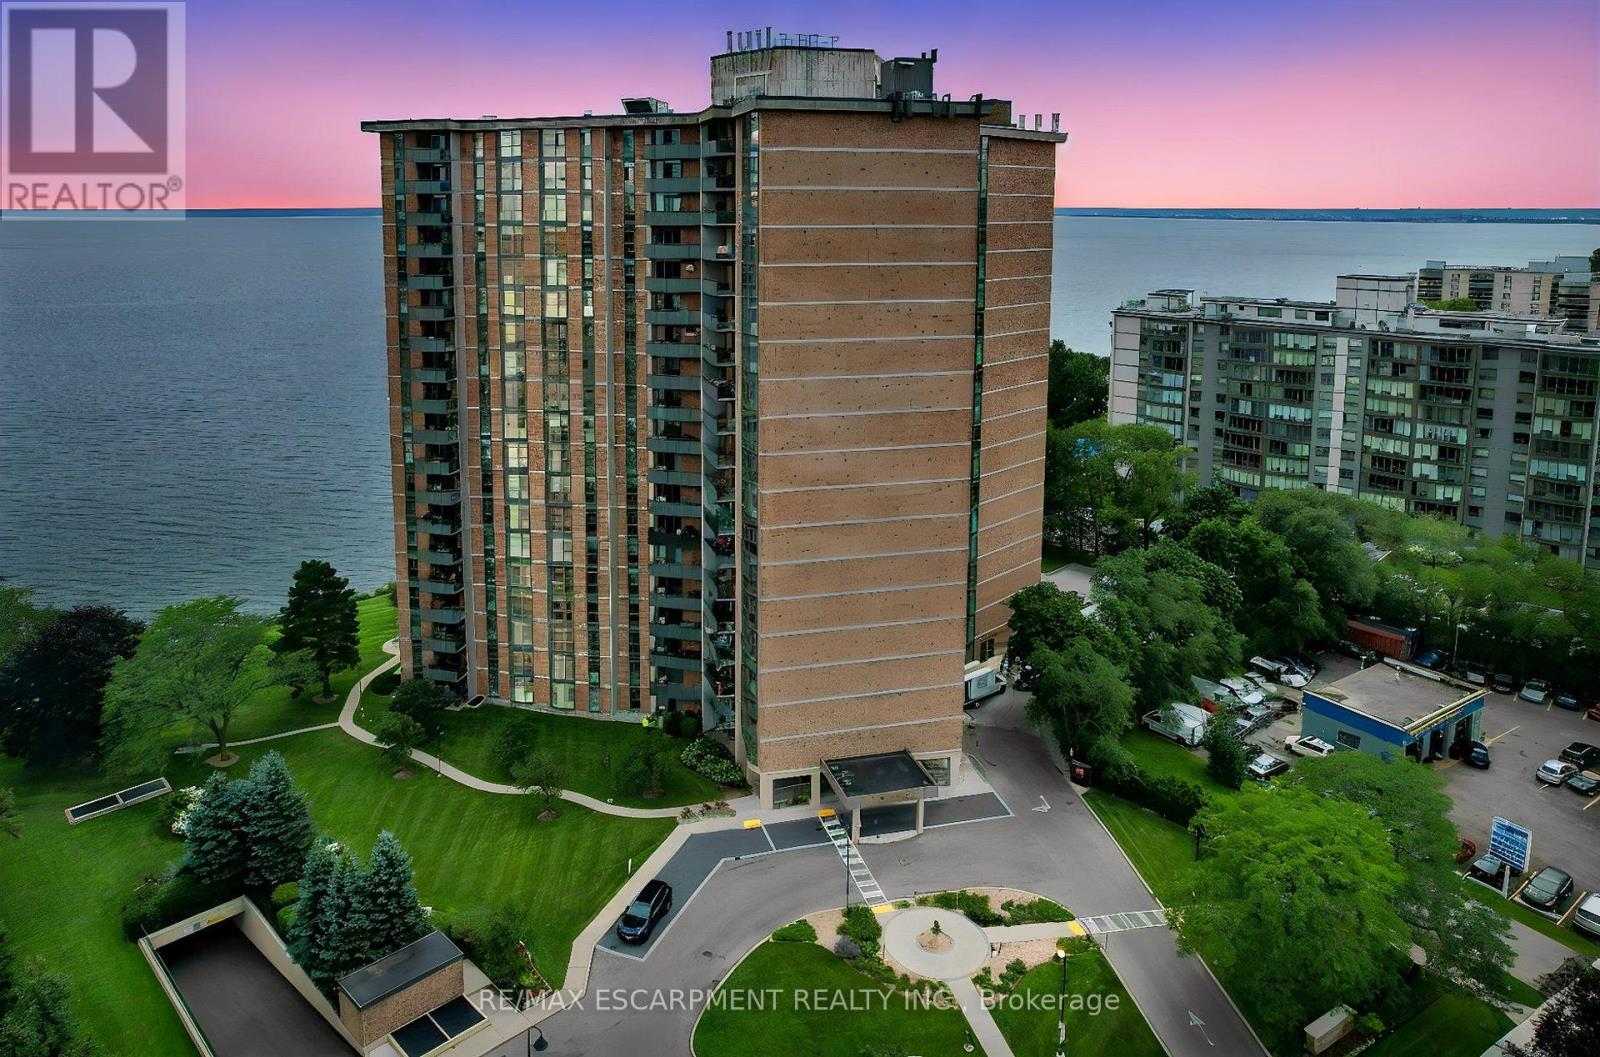
Welcome to waterfront living at its finest in Burlington's sought-after Admiral's Walk. This beautifully updated corner suite offers an expansive layout with bright, open-concept living space and breathtaking panoramic views of Lake Ontario, the Toronto skyline, and the CN Tower.Enjoy spectacular sunrises from your private open balcony while taking in uninterrupted water views and moonlit reflections across the lake. The renovated kitchen features custom cabinetry, stone countertops, stainless steel appliances, and a rare lake-facing window that creates an inspiring backdrop for everyday living. Engineered hardwood flooring flows throughout the spacious living and dining areas, designed for both comfortable living and entertaining.Thoughtfully updated with accessibility in mind, the suite features widened bedroom and primary bathroom entrances, a barn-style bathroom door, and two beautifully renovated bathrooms with spacious walk-in showers, creating a comfortable and functional environment for mobility-conscious buyers or those seeking the convenience of single-level living.The generous primary suite offers ample closet space and a private ensuite, while the second bedroom provides flexibility for guests, a home office, or hobby space. In-suite laundry adds everyday convenience.Residents enjoy exceptional amenities including a fitness centre, games room, workshop, outdoor pool, beautifully maintained grounds, and a stunning lakeside lawn with benches overlooking the water. With no neighbouring high-rises between you and the lake, this quiet corner suite offers a rare combination of privacy, spectacular views, and resort-style waterfront living. Recently refreshed hallways with updated carpeting and wall coverings further enhance this exceptionally maintained waterfront community. (id:60164)
| Room | Level | Dimensions |
|---|---|---|
| Bedroom 2 | Main level | 3.3 x 2.95 meters |
| Kitchen | Main level | 3.96 x 2.79 meters |
| Dining room | Main level | 3.56 x 2.44 meters |
| Bathroom | Main level | 3.12 x 1.65 meters |
| Bedroom | Main level | 5.41 x 3.84 meters |
| Bathroom | Main level | 2.39 x 1.37 meters |
| Sitting room | Main level | 3.96 x 3.35 meters |
| Living room | Main level | 5.79 x 3.35 meters |
| Laundry room | Main level | 1.63 x 1.52 meters |
What are the ongoing costs beyond the mortgage?+
Budget for annual property taxes of $3,980, a condo/maintenance fee of $1134.22/mo, heating is radiant heat, natural gas. Always verify the latest figures with your agent before making an offer — these change yearly.
What do the condo/maintenance fees cover?+
The $1134.22/mo fee covers: Common Area Maintenance, Heat, Electricity, Water, Insurance, Parking.
Does it have a basement, and is it finished?+
The listing describes the basement as: None. Confirm the finishing status during a showing — it affects both livable space and resale value.
Is there air conditioning?+
Yes — window air conditioner cooling is in place.
What's the parking situation?+
This property includes 1 space — Garage, Underground.
How is the home heated? Is it efficient?+
Heating is radiant heat, natural gas. Gas heating is generally the most cost-efficient option in Ontario winters.
Ask About This Property
Nearby Places
Searching nearby places…
Benchmark price · Updated 2026-09
Year over year
Past 10 years
Similar listings
 For Sale79 days50
 For Sale9 days47
 For Sale38 days34
 For Sale25 days25

The listing data above is provided under copyright by the Canadian Real Estate Association. While the information is considered reliable, its accuracy is not guaranteed by the Canadian Real Estate Association or getsetsold.ca. Neither getsetsold.ca nor its affiliates make any representations or warranties, express or implied, regarding the accuracy or completeness of the information presented here.